
Solution 04
The standard, set at concept stage.
The Solution
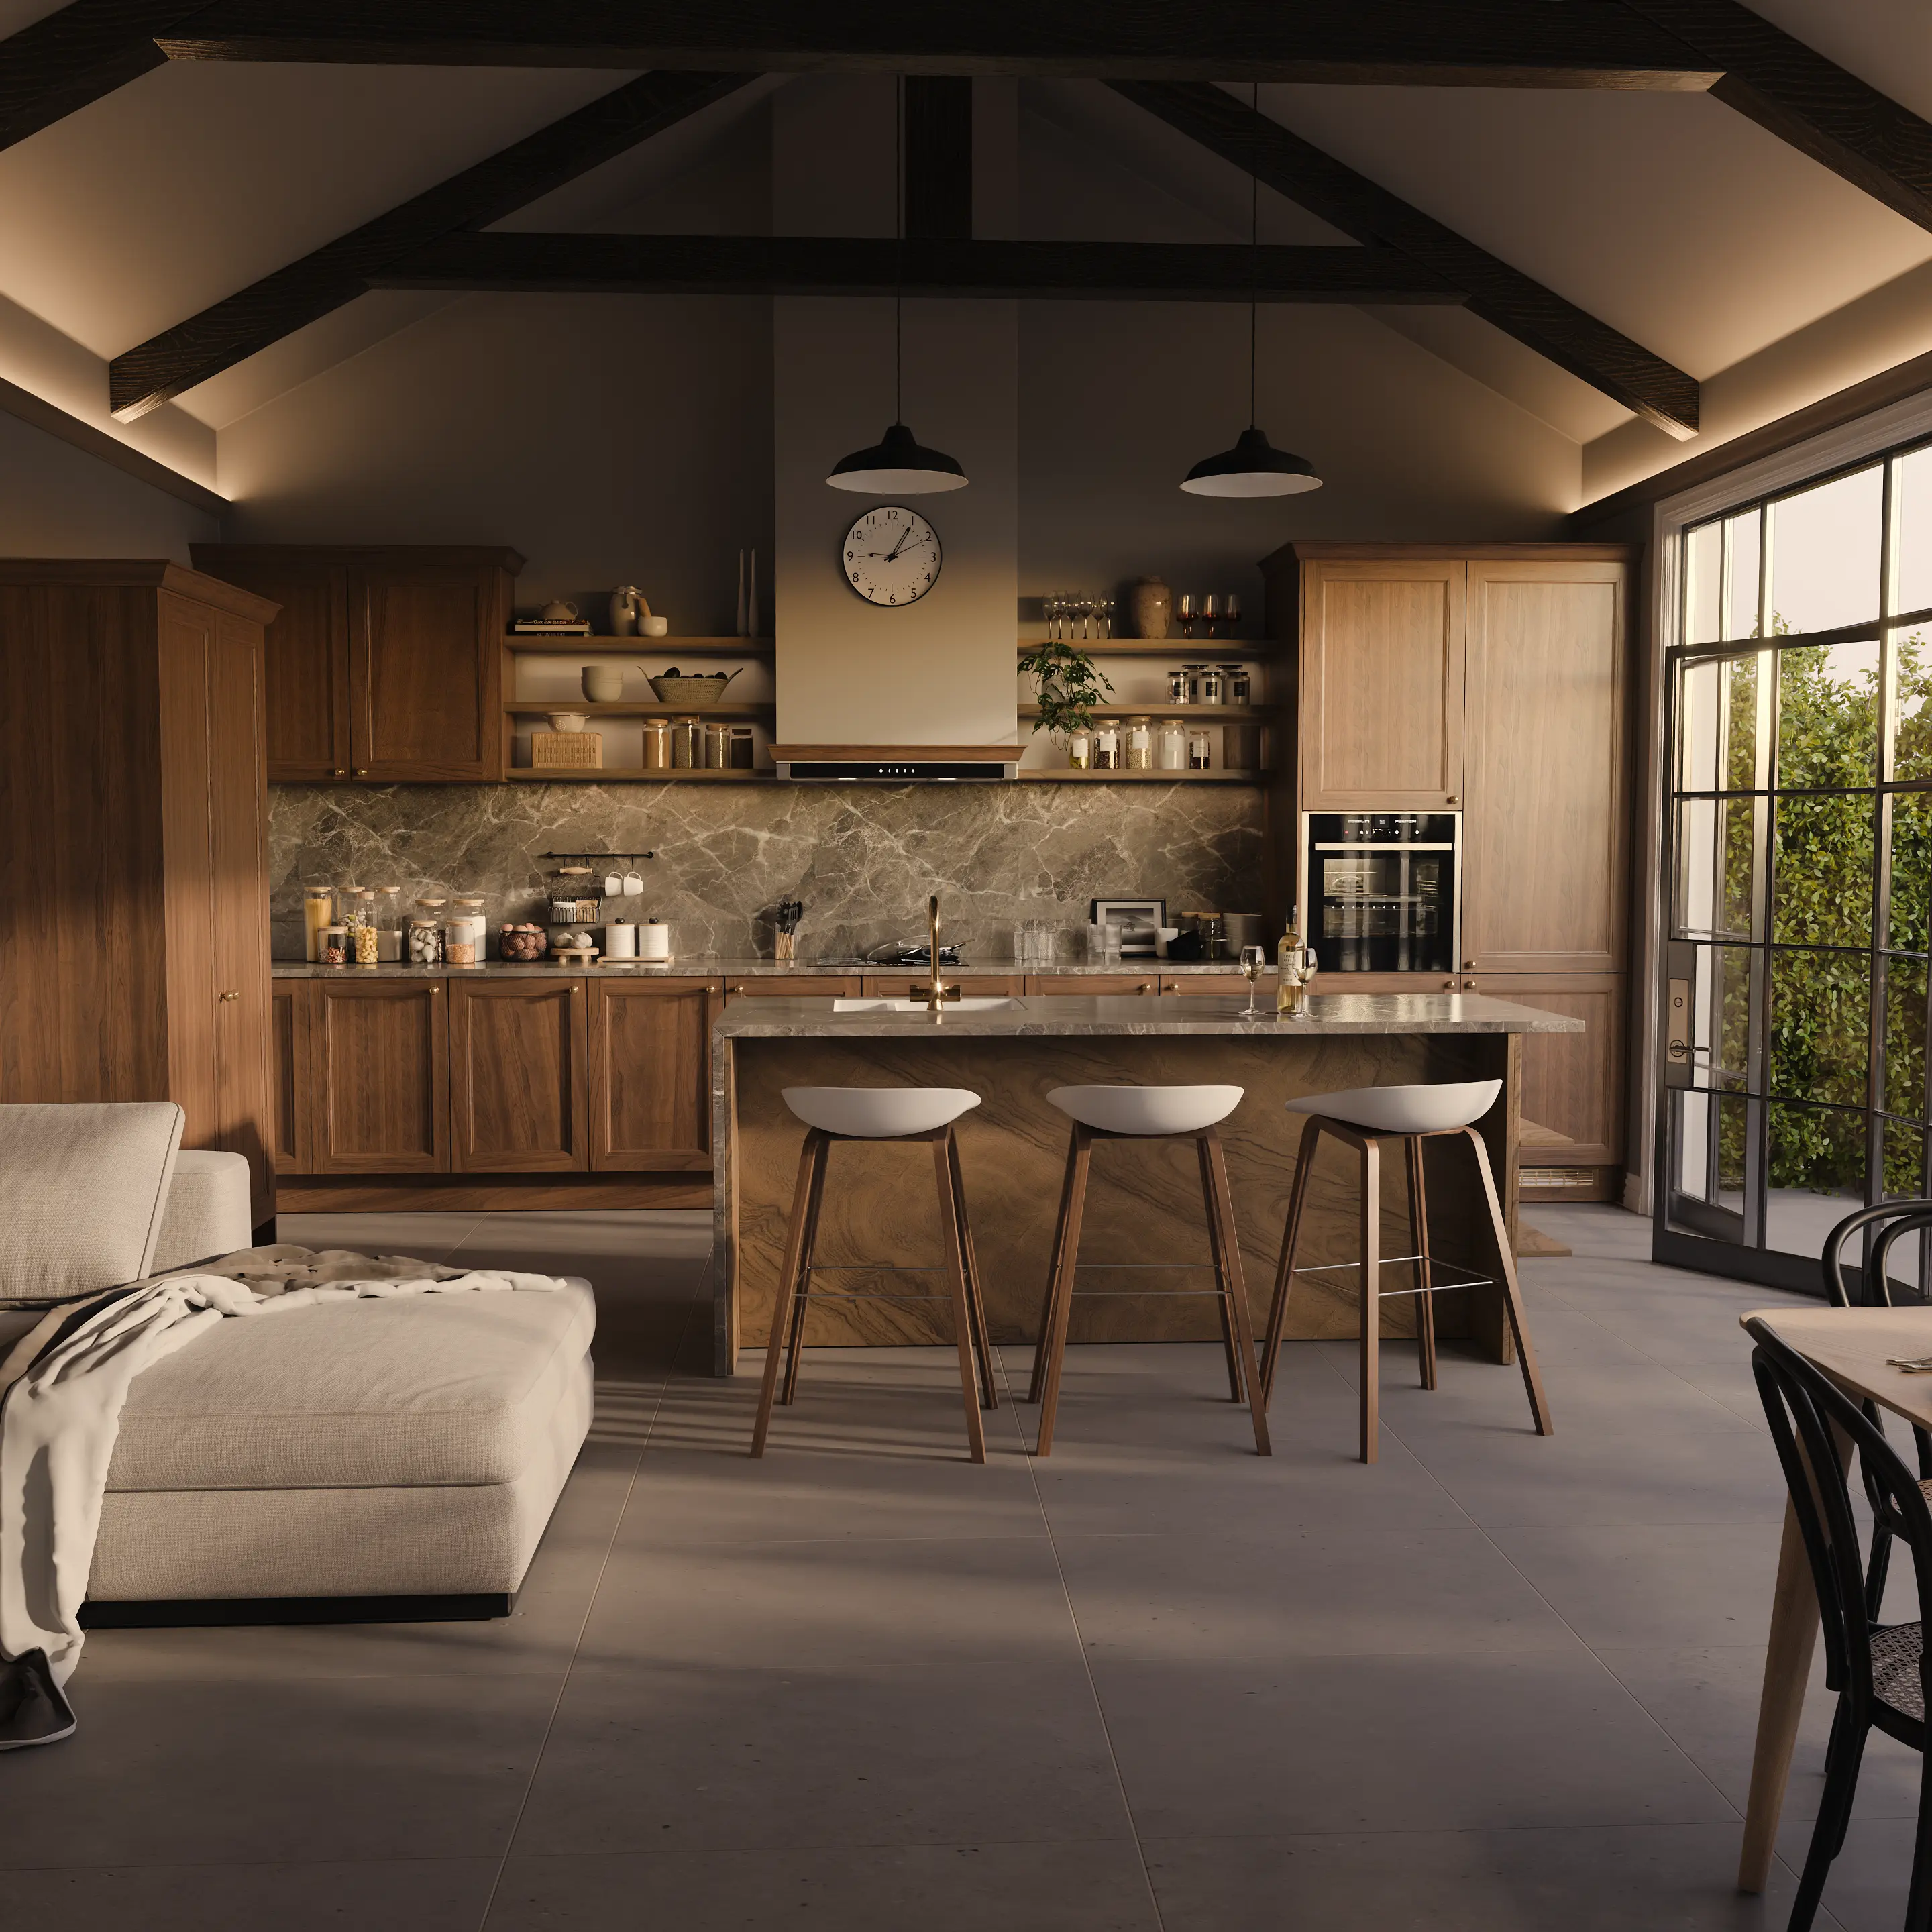
Great spaces aren't assembled — they're composed. We design from first principles: architecture, proportion, materials, palettes, lighting and finishes resolved in full and presented as a single, photorealistic vision. Whether it's a custom home, a multi-unit development or a signature interior, you receive a complete concept your team can sell from and your builders can cost from — with the guesswork removed long before ground is broken.
What It Does For Your Business
Outcome
A resolved, photorealistic concept wins buyers, investors and planning committees alike. People commit to what they can already see and feel.
Outcome
Every material, proportion and finish is decided before budgets are committed — reducing costly changes, delays and mid-build compromises.
Outcome
Offer bespoke, considered design instead of standard floor plans and off-the-shelf finishes. Stand apart in a market of sameness.
Outcome
Architecture and interiors designed together, not bolted on — a single, cohesive design language that reads as unmistakably premium.
Deliverables
Full concept design across architecture, layout, materials and interiors
Photorealistic visualisation of the finished vision, room by room
A specification your builders and suppliers can work directly from
A cohesive design language applied consistently across the whole project
Tell us what you sell and who you sell it to. We'll show you exactly how this works for your business.